Trending

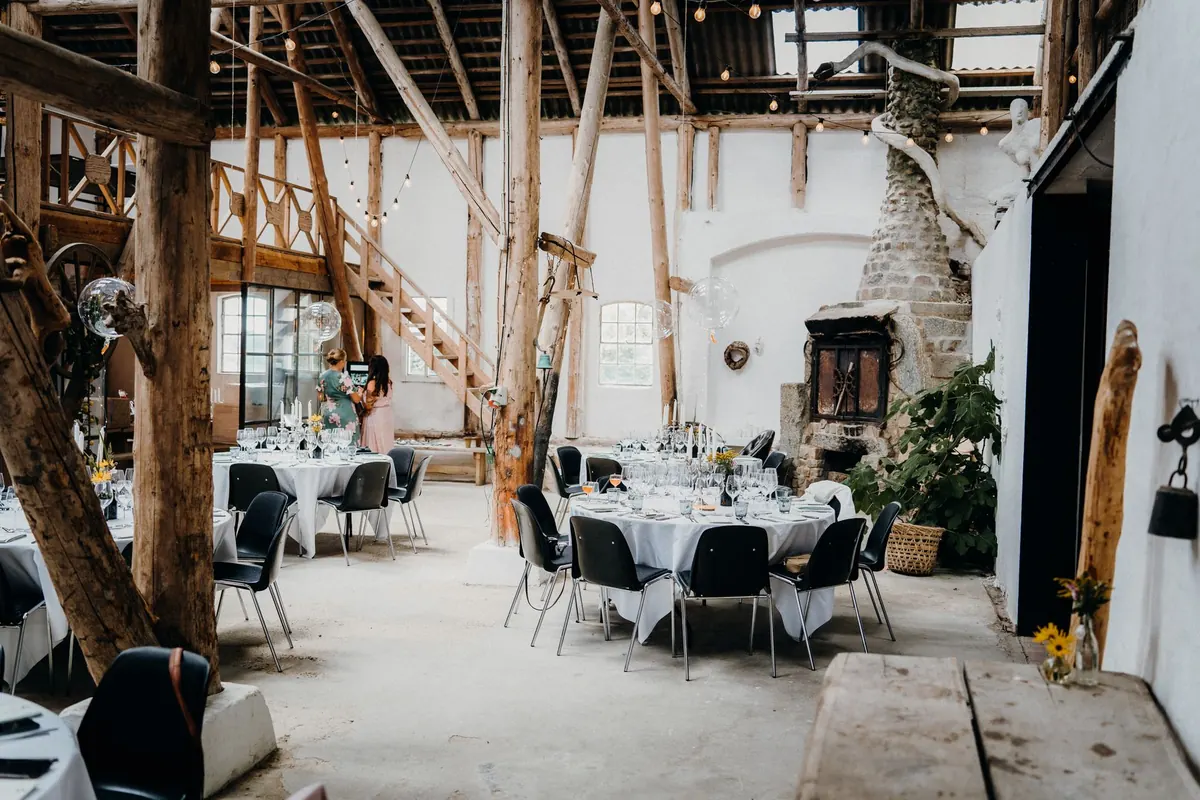
A barn conversion gives you something few modern houses can: a dining room with real volume. Exposed beams overhead, a long view down the room, light falling in from a gable end. It is a wonderful space to eat in, and a surprisingly tricky one to furnish. Get the table wrong and you will feel it every day — chairs jammed against a wall, a top that fights the beams, a finish that shows every crumb. Get it right and the table quietly becomes the centre of the house.
Choosing well is mostly measurement, plus a few honest questions about how you actually live. Work through size, shape and material in that order and the decision gets much easier.
Most people buy the table first and then discover the room will not take it. Spend twenty minutes with a tape measure instead.
One more thing barn owners learn quickly: floors slope. Put a spirit level on the spot where the table will sit. If there is a noticeable fall, plan for adjustable feet or glides rather than shimming a leg with a folded beer mat forever.
Two numbers govern everything. Along the edge of the table, allow about 60cm of width per person so elbows and plates do not collide; 50cm is the realistic minimum for a squeeze. Across the table, aim for 90cm minimum between opposite diners, and 100–110cm if you want serving dishes and a candle down the middle.
Then add the room you need around the table. A chair needs roughly 75cm of clear floor to slide out comfortably, and you want 90–100cm between the table edge and a wall or sideboard if people are to walk behind seated guests. In a barn, where the dining table often sits on the main route from kitchen to garden, this clearance matters more than the table itself.
As a rough guide to length: 180cm seats six, 220–240cm seats eight, and 260–280cm seats ten. A long narrow barn room can happily take a 240cm table if you keep the ends clear; a wide room with a central doorway cannot.
Multiply the number of people you usually seat by 60cm, add 10cm for legroom at each end if you want a head-of-table setting, and you have your minimum length. Then check that figure against your taped outline. If it does not fit, you need an extending table, a bench, or a smaller everyday table with a second one tucked against the wall for gatherings.
Shape is a circulation question as much as a style one. Barn rooms tend to be long and open, which usually points in one direction.
Also check the table height against your chairs and your beams. A standard 75cm top with a 45cm seat height works for most people. If your beams are low, a slightly lower table with lower seating can keep the room feeling calm instead of cramped.
A barn asks for timber, but not all timber behaves the same way.
Oak is the safe, hard-wearing choice. It takes knocks, ages to a warm honey colour and looks at home next to old beams. Reclaimed pine is softer and will collect dents, but it brings instant history and a lower price. Elm has a wild, swirling grain that suits a rustic room beautifully. Ash is pale, springy and a good option if you want light in a dark space, while walnut is darker and more formal.
Painted bases with a bare wood or lightly stained top are a practical compromise: colour to tie in with kitchen units or a limewashed wall, timber where you need durability.
Oil and hardwax oil finishes sink into the wood and leave a matte, natural surface that can be spot-repaired with a cloth and a little more oil. This is usually the right answer for a rustic table that will be used hard. A matte or satin lacquer gives a slightly more protective film and wipes clean easily, but scratches show more. High gloss is best avoided in a working farmhouse room — every crumb and fingerprint will announce itself.
Two practical notes. First, solid timber moves with the seasons, so keep the room's humidity reasonably stable and do not wedge the table tight against a radiator or a wall. Second, skip silicones and spray polishes; a damp cloth and occasional re-oiling is all most timber needs.
Leg position decides how many people a table really seats. Corner legs are sturdy but block the ends. Trestle bases and pedestal designs free up the ends and are easier to tuck chairs under. Check the depth of the apron — the wooden rail under the top — because a deep apron stops chair arms sliding in.
Benches are the barn owner's secret weapon. A bench along a wall or a window side seats three children or two adults in far less floor space than individual chairs, and it slides away completely when you need the route through the room. Pair a bench with chairs on the open side and you get both flexibility and a relaxed, farmhouse look.
Measure the delivery route, not just the room. Doorways, turns on the stairs and porch steps catch people out with long tables — ask whether the top comes in two sections or the legs unbolt. Order a timber sample and hold it against your floor and beams in both morning and evening light; oak that looked golden in a showroom can read yellow against dark beams. Ask how the table is assembled and what tools you will need.
Then trust the taped outline on the floor. If the size fits, the shape lets people move, and the finish suits the way you eat, you have a table that will look like it has always been there — which is exactly what a barn conversion deserves.
Photo: Rene Terp / Pexels